New residence · Bhaisepati, Lalitpur
Bhaisepati Courtyard Residence
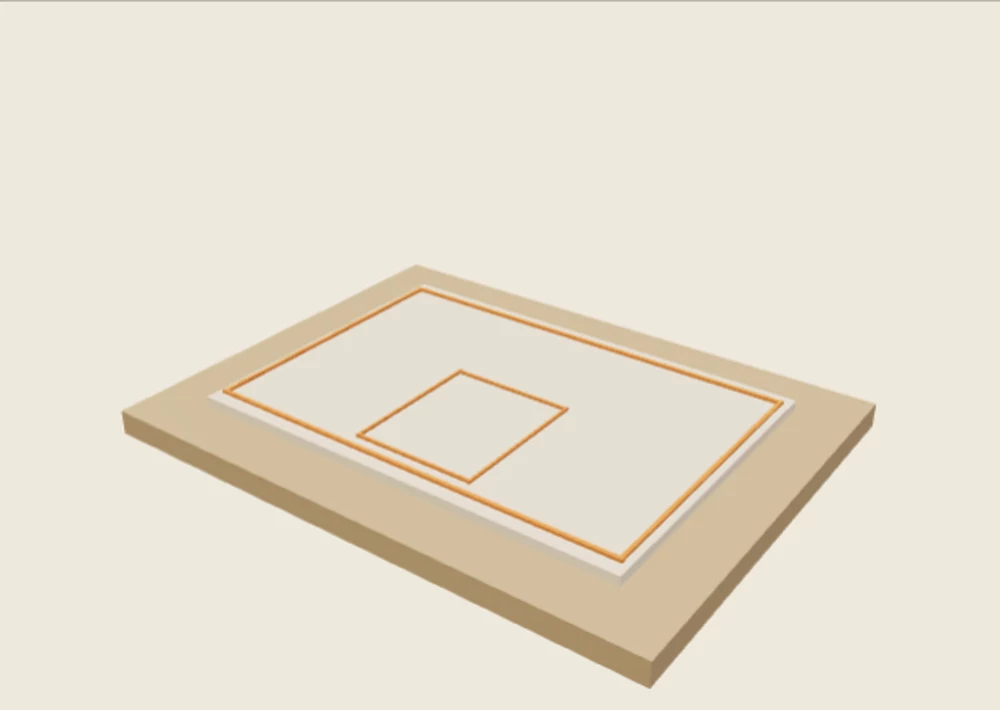
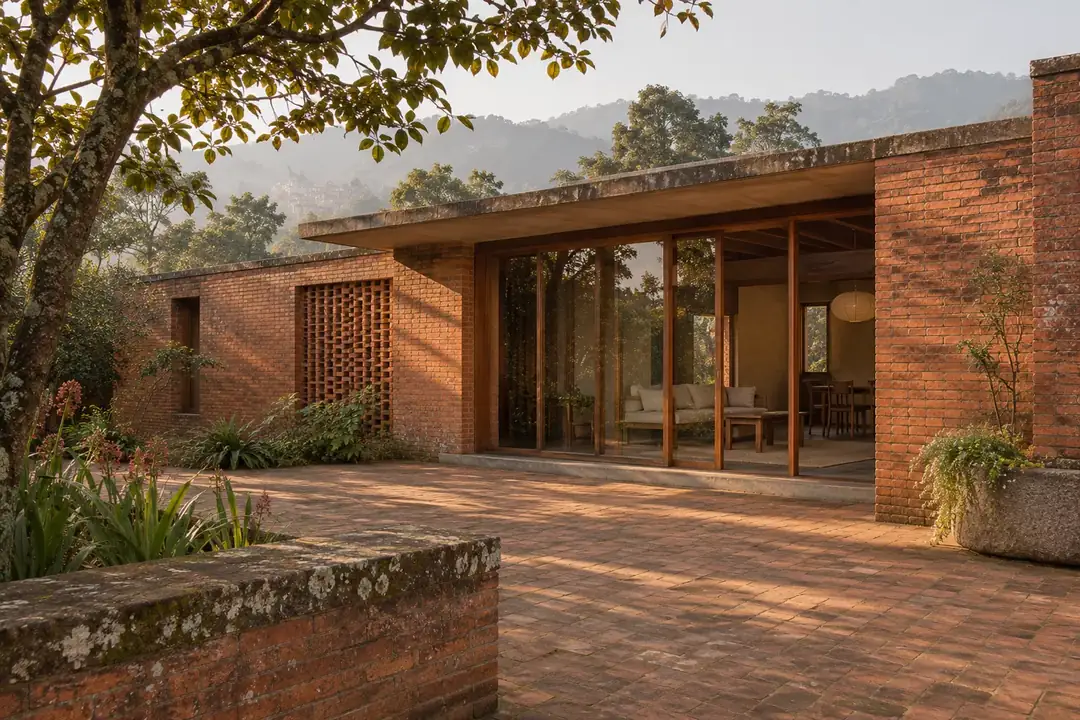
A low brick family home built around a sunlit planted courtyard with exposed concrete slabs and seasoned sal timber openings.
- Plot / Space
- 6 Aana
- Built-up area
- 3,100 sq.ft
- Scale
- 2.5 Storeys · 14 months
- Indicative budget
- ~NPR 1.55 Cr tier
Engineering & structural specs
- Structural system
- NBC 105:2020 seismic RCC frame · M25 concrete · Fe500D rebar
- Envelope & finish
- Cavity clay brickwork, weather-shield plaster & double-glazed UPVC
- Deliverables
- Soil test, municipal naksa pass, structural design & turnkey build